
For more information regarding the value of a property, please contact us for a free consultation.
980 Ranch Road Copper Canyon, TX 76226
Want to know what your home might be worth? Contact us for a FREE valuation!

Our team is ready to help you sell your home for the highest possible price ASAP
Key Details
Property Type Single Family Home
Sub Type Single Family Residence
Listing Status Sold
Purchase Type For Sale
Square Footage 5,976 sqft
Subdivision Canyon Ranch Estates
MLS Listing ID 21294586
Bedrooms 5
Full Baths 5
Year Built 1995
Annual Tax Amount $30,671
Lot Size 6.450 Acres
Property Sub-Type Single Family Residence
Property Description
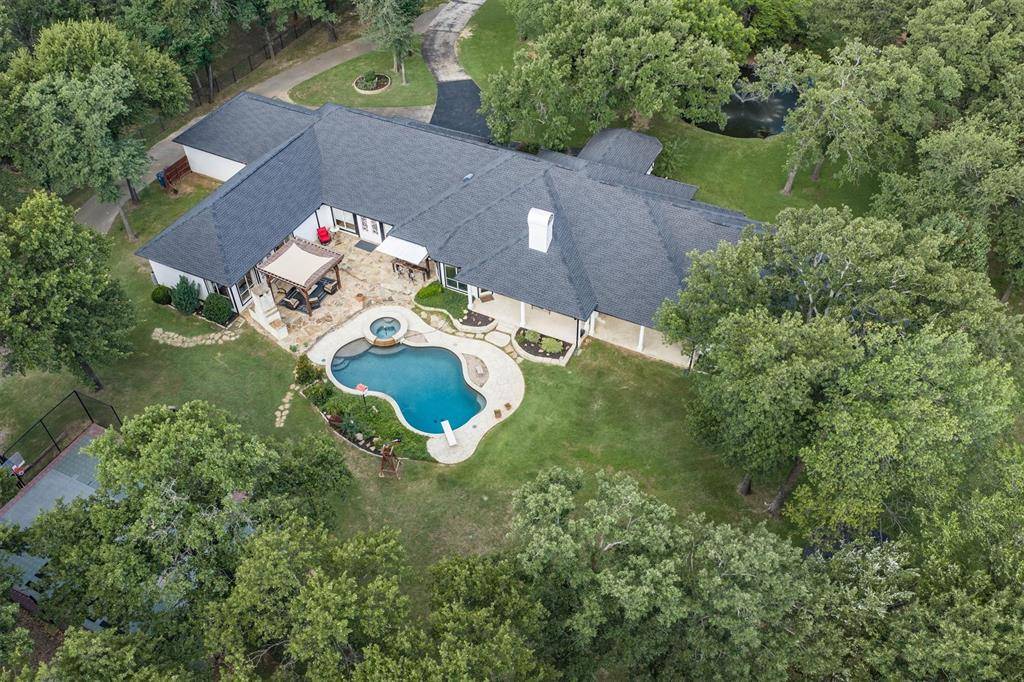
Tucked away at the end of a quiet cul-de-sac in sought-after Canyon Ranch, this gated 6.5-acre Copper Canyon estate offers a rare combination of privacy, recreation, and flexible living spaces surrounded by towering mature trees and natural beauty. Spanning nearly 6,000 square feet, the sprawling single-story residence is designed for both everyday comfort and entertaining, with multiple living areas, hand-scraped hardwood floors, a formal dining room, dedicated office with custom built-ins, media room with theater seating, and a gourmet kitchen featuring custom cabinetry, Viking appliances, double ovens, and dual built-in refrigerators. The primary suite is a private retreat complete with a custom closet and spa-like bath, while a remarkable secondary owner's suite offers approximately 23' x 22' of living space, a wet bar area, and direct access to a large game room, creating an ideal setup for multigenerational living, long-term guests, or private quarters. Step outside and discover a property that feels more like a private park than a residence. Enjoy a sparkling pool, outdoor fireplace, sport court, greenhouse, picturesque pond with fountain, peaceful bridge crossing a seasonal creek, and endless shaded areas to explore beneath the canopy of mature trees. Additional improvements include a guest house with full bath and workshop, a two-stall barn, and a separate accessory building perfect for a craft studio, hobby space, or she shed.Conveniently located just minutes from shopping, dining, and entertainment in Highland Village while maintaining the tranquility and privacy of country living. Zoned to Denton ISD and Guyer High School.
Location
State TX
County Denton
Rooms
Dining Room 3
Interior
Heating Central, Electric, Fireplace(s)
Cooling Ceiling Fan(s), Central Air, Electric
Flooring Ceramic Tile, Engineered Wood, Tile, Wood
Fireplaces Number 2
Fireplaces Type Living Room, Outside
Equipment Home Theater
Laundry Utility Room, Full Size W/D Area, Dryer Hookup, Washer Hookup
Exterior
Exterior Feature Covered Patio/Porch, Rain Gutters, Sport Court, Stable/Barn, Storage
Garage Spaces 2.0
Fence Cross Fenced, Fenced, Split Rail, Wood
Pool Diving Board, In Ground, Outdoor Pool, Salt Water, Separate Spa/Hot Tub
Utilities Available Aerobic Septic, City Water, Septic
Roof Type Composition,Shingle
Building
Lot Description Acreage, Many Trees, Tank/ Pond
Story One
Schools
Elementary Schools Dorothy P Adkins
Middle Schools Tom Harpool
High Schools Guyer
School District Denton Isd
Others
Acceptable Financing Cash, Conventional
Listing Terms Cash, Conventional
Special Listing Condition Flood Plain
Read Less

©2026 North Texas Real Estate Information Systems.
Bought with Non-NTREIS MLS Licensee • NON MLS
NEARBY SCHOOLS & BUSINESSES
GET MORE INFORMATION