
For more information regarding the value of a property, please contact us for a free consultation.
624 Burnswick Isles Way Frisco, TX 75036
Want to know what your home might be worth? Contact us for a FREE valuation!

Our team is ready to help you sell your home for the highest possible price ASAP
Key Details
Property Type Single Family Home
Sub Type Single Family Residence
Listing Status Sold
Purchase Type For Sale
Square Footage 1,757 sqft
Subdivision Frisco Lakes Del Webb Ph 1A
MLS Listing ID 21289633
Style Traditional
Bedrooms 2
Full Baths 2
HOA Fees $200/qua
Year Built 2007
Annual Tax Amount $7,732
Lot Size 9,016 Sqft
Property Sub-Type Single Family Residence
Property Description
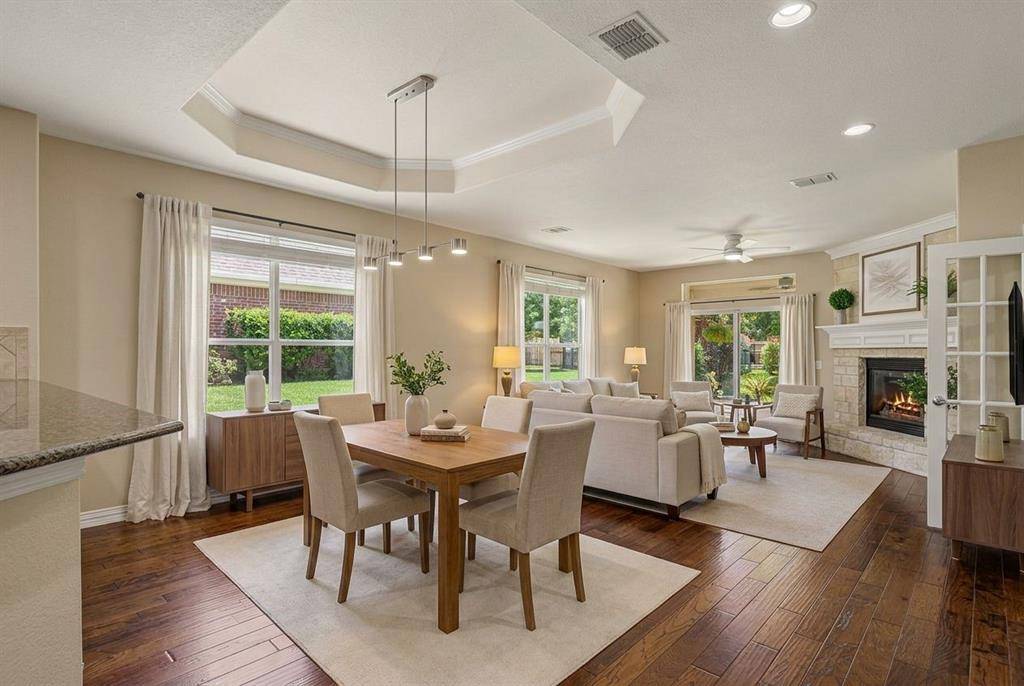
Rarely does a home in Frisco Lakes offer the sought-after combination of an oversized backyard and an extended garage, two of the community's most desirable features! Located just moments from the main amenity center, this beautifully maintained Monroe floorplan delivers exceptional indoor and outdoor living in Del Webb's premier 55+ active adult community. The thoughtfully designed layout features 2 bedrooms, 2 bathrooms, and a dedicated office, providing the flexibility today's active homeowner's desire. The updated kitchen showcases recently painted cabinetry, granite countertops, built-in stainless steel appliances, and modern lighting, all opening to inviting living and dining spaces accented by rich hardwood flooring. Elegant tray ceilings enhance the dining room, office, and primary suite, while a stone fireplace serves as the focal point of the spacious living room. Step outside to discover one of the home's standout features, an oversized backyard that offers rare outdoor space for entertaining, gardening, pets, or simply enjoying additional privacy. The extended garage provides valuable extra room for storage, a golf cart, workshop space, or hobby area, making this home truly unique within the community. An upgraded stone elevation creates exceptional curb appeal, while both front and back patios provide inviting places to relax and connect with neighbors. Enjoy a lifestyle second to none with golf, fitness centers, pools, pickleball, tennis, walking trails, and a vibrant social calendar, all just minutes from your front door. Join us for an open house this Sunday from 1-3pm.
Location
State TX
County Denton
Community Club House, Community Pool, Curbs, Fishing, Fitness Center, Golf, Greenbelt, Lake, Perimeter Fencing, Pickle Ball Court, Pool, Restaurant, Sidewalks, Tennis Court(S)
Rooms
Dining Room 2
Interior
Heating Fireplace(s), Natural Gas
Cooling Ceiling Fan(s), Central Air, Electric
Flooring Carpet, Ceramic Tile, Wood
Fireplaces Number 1
Fireplaces Type Gas Logs, Living Room
Laundry Electric Dryer Hookup, Utility Room, Washer Hookup
Exterior
Exterior Feature Covered Patio/Porch, Rain Gutters
Garage Spaces 2.0
Fence Wrought Iron
Community Features Club House, Community Pool, Curbs, Fishing, Fitness Center, Golf, Greenbelt, Lake, Perimeter Fencing, Pickle Ball Court, Pool, Restaurant, Sidewalks, Tennis Court(s)
Utilities Available City Sewer, City Water, Co-op Electric, Curbs, Electricity Available, Electricity Connected, Individual Gas Meter, Individual Water Meter, Natural Gas Available, Phone Available, Sidewalk, Underground Utilities
Roof Type Composition
Building
Lot Description Landscaped, Lrg. Backyard Grass
Story One
Foundation Slab
Structure Type Brick,Stone Veneer
Schools
Elementary Schools Hosp
Middle Schools Pearson
High Schools Reedy
School District Frisco Isd
Others
Acceptable Financing Cash, Conventional, VA Loan
Listing Terms Cash, Conventional, VA Loan
Special Listing Condition Aerial Photo, Age-Restricted, Deed Restrictions
Read Less

©2026 North Texas Real Estate Information Systems.
Bought with Jan Eaken • Jan Eaken Real Estate
NEARBY SCHOOLS & BUSINESSES
GET MORE INFORMATION