
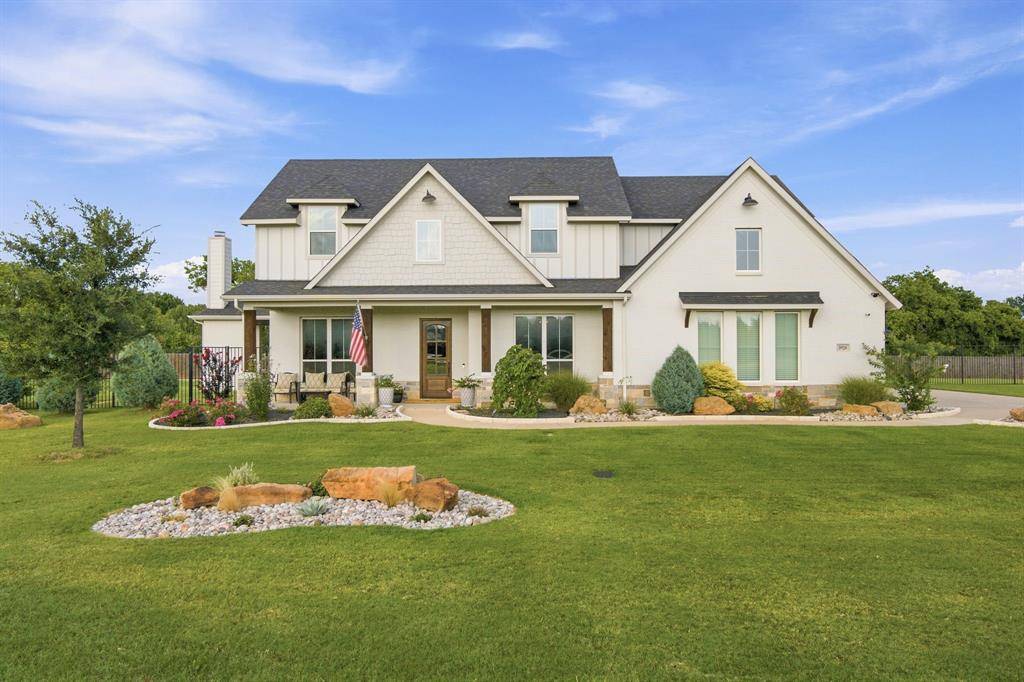


3920 Lizzy Lane Midlothian, TX 76065

UPDATED:
Key Details
Property Type Single Family Home
Sub Type Single Family Residence
Listing Status Active
Purchase Type For Sale
Square Footage 3,744 sqft
Subdivision Four Trees Estates
MLS Listing ID 21322819
Style Craftsman
Bedrooms 4
Full Baths 3
HOA Fees $399/ann
HOA Y/N Mandatory
Year Built 2021
Lot Size 2.280 Acres
Acres 2.28
Property Sub-Type Single Family Residence
Property Description
The 3,744 sq ft home features 4 bedrooms, 3 baths, an executive office, and a bonus or flex room, all anchored by a dramatic open living area with a custom coffered ceiling with wood inlay and a fireplace with hearth and mantle. The chef's kitchen is built for entertaining, with a walk-in pantry and custom cabinetry throughout, including a coffee and wine bar with dual beverage chillers. The luxury primary suite includes a spa-like bath, expansive walk-in closet and private courtyard patio access. Secondary bedroom has an amazing custom closet.
Outdoor living is where this property truly sets itself apart, with three distinct custom spaces: a multi-level patio with dual firepits, a covered patio with outdoor fireplace, and a private courtyard off the primary suite.
Behind the scenes, the home is equipped for effortless luxury living: remote-controlled automated shades, a whole-home water treatment system, UV air filtration on all three HVAC units, a full smart security system and 16 zone irrigation . A 3-car garage completes the package.
This is a rare opportunity to own a private, fully custom estate with acreage left to build your vision.
Location
State TX
County Ellis
Direction See map
Rooms
Dining Room 1
Interior
Interior Features Built-in Wine Cooler, Cable TV Available, Chandelier, Decorative Lighting, Eat-in Kitchen, High Speed Internet Available, In-Law Suite Floorplan
Heating Central, Electric
Cooling Central Air, Electric
Flooring Carpet, Wood
Fireplaces Number 1
Fireplaces Type Decorative, Fire Pit, Great Room, Outside, Raised Hearth, Wood Burning
Appliance Dishwasher, Disposal, Electric Cooktop, Electric Oven, Microwave, Double Oven, Tankless Water Heater, Water Purifier
Heat Source Central, Electric
Laundry Utility Room, Full Size W/D Area, Dryer Hookup, Washer Hookup
Exterior
Exterior Feature Covered Patio/Porch, Fire Pit, Rain Gutters
Garage Spaces 3.0
Fence Fenced, Full, Wood, Wrought Iron
Utilities Available Aerobic Septic, City Sewer, City Water
Roof Type Composition
Total Parking Spaces 3
Garage Yes
Building
Lot Description Acreage, Landscaped, Lrg. Backyard Grass, Many Trees, Sprinkler System, Subdivision
Story Two
Foundation Slab
Level or Stories Two
Structure Type Brick
Schools
Elementary Schools Dolores Mcclatchey
Middle Schools Walnut Grove
High Schools Heritage
School District Midlothian Isd
Others
Restrictions Deed
Acceptable Financing Cash, Conventional, VA Loan
Listing Terms Cash, Conventional, VA Loan
Special Listing Condition Survey Available
Virtual Tour https://www.propertypanorama.com/instaview/ntreis/21322819

NEARBY SCHOOL & BUSINESS
GET MORE INFORMATION