

667 Clements Avenue
Van Alstyne, TX 75495
- 2 Beds
- 1 Bath Full Baths: 1
- 1,087 SqFt
- 0.29 Lot Size
- 1981 Year Built
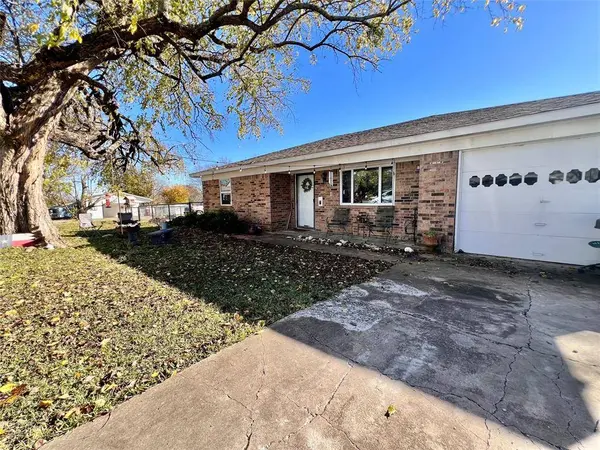

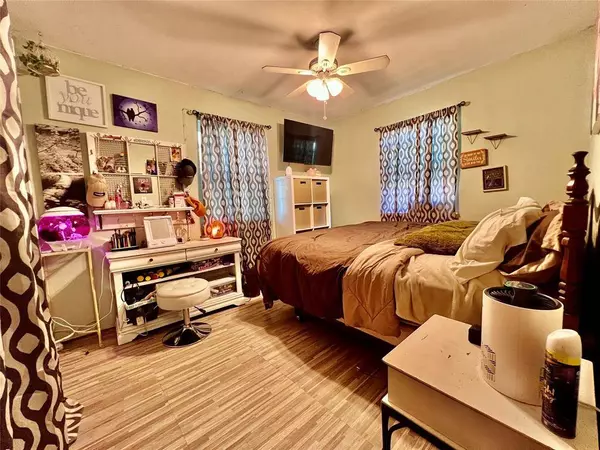
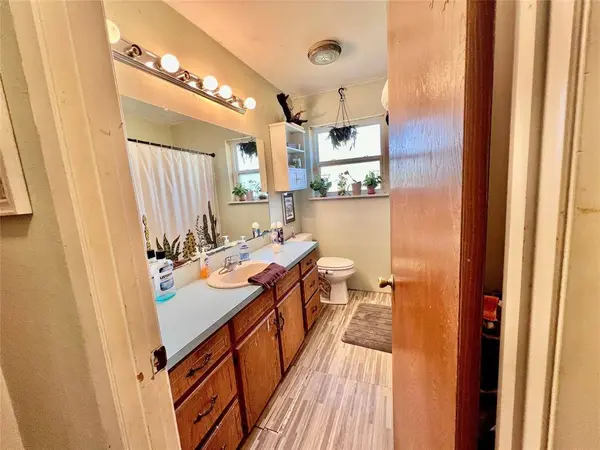
This home, with its great corner lot, is not just a property; it's an opportunity. With a bit of vision and some tender loving care, this gem can be restored to glory. It's worth a look at this price. The foundation corrections have been made so the cosmetics are up to you.
All fact-checking is the responsibility of the buyer and the buyer's agent.
GALLERY


PROPERTY DETAIL
Key Details
Sold Price $215,000
Property Type Single Family Home
Sub Type Single Family Residence
Listing Status Sold
Purchase Type For Sale
Square Footage 1, 087 sqft
Price per Sqft $197
Subdivision Greers 1St Add
MLS Listing ID 20494977
Sold Date 04/05/24
Bedrooms 2
Full Baths 1
HOA Y/N None
Year Built 1981
Annual Tax Amount $3,629
Lot Size 0.287 Acres
Acres 0.287
Property Sub-Type Single Family Residence
Location
State TX
County Grayson
Direction Go to FM 121 E for 1.9 miles, Turn left onto N Waco St, Turn right onto Tolson Ave, Turn right onto N John Douglas Rd/NE Main St, N John Douglas Rd/NE Main St turns left and becomes Clements Ave, Destination will be on the right.
Rooms
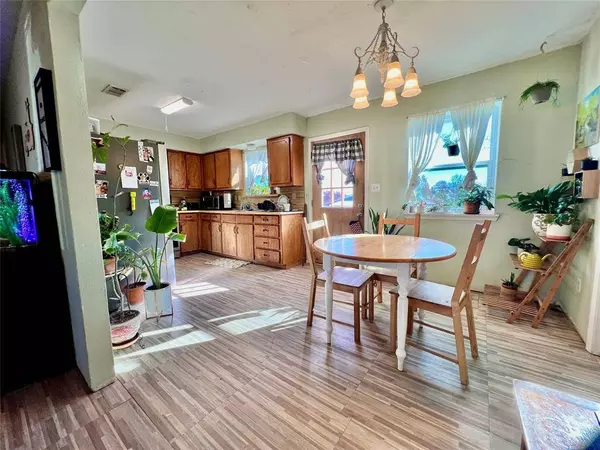
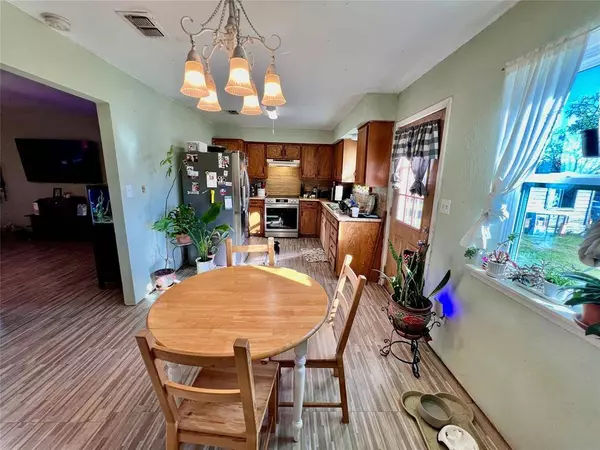
Dining Room 1
Building
Lot Description Agricultural, Corner Lot, Lrg. Backyard Grass
Story One
Foundation Slab
Level or Stories One
Structure Type Brick
Interior
Interior Features Other
Heating Central
Cooling Ceiling Fan(s), Central Air
Flooring Carpet, Combination, Concrete, Laminate, Vinyl
Appliance Disposal, Electric Cooktop, Refrigerator
Heat Source Central
Laundry Full Size W/D Area
Exterior
Exterior Feature Storage
Garage Spaces 1.0
Carport Spaces 4
Fence Chain Link
Utilities Available Cable Available, City Sewer, City Water, Electricity Available, Individual Gas Meter, Individual Water Meter
Roof Type Composition,Shingle
Total Parking Spaces 1
Garage Yes
Schools
Elementary Schools Bob And Lola Sanford
High Schools Van Alstyne
School District Van Alstyne Isd
Others
Acceptable Financing Cash, Conventional, Lease Back
Listing Terms Cash, Conventional, Lease Back
Financing Cash
SIMILAR HOMES FOR SALE
Check for similar Single Family Homes at price around $215,000 in Van Alstyne,TX

Active
$299,000
334 Lasalle Drive, Van Alstyne, TX 75495
Listed by Jeff Sharer of Coldwell Banker Res Benton4 Beds 3 Baths 1,690 SqFt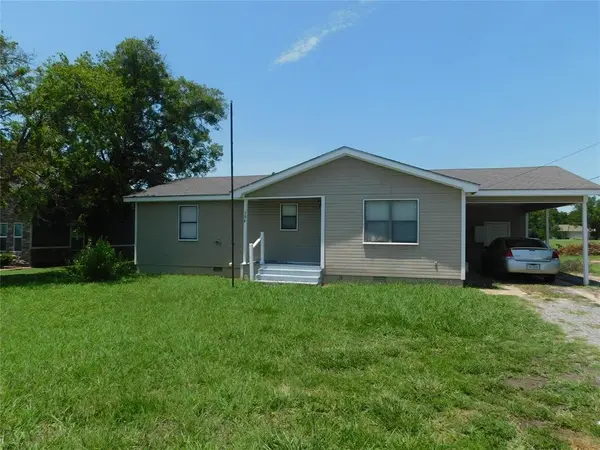
Active
$225,000
384 W Van Alstyne Parkway, Van Alstyne, TX 75495
Listed by Jeff Sharer of Coldwell Banker Res Benton2 Beds 2 Baths 1,016 SqFt
Active
$225,000
663 Tolson Avenue, Van Alstyne, TX 75495
Listed by Jeff Sharer of Coldwell Banker Res Benton2 Beds 1 Bath 968 SqFt
CONTACT
