

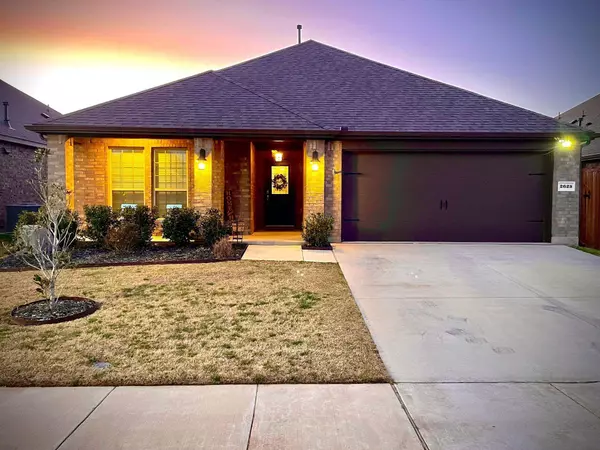
2625 Ainsworth Road
Aubrey, TX 76227
- 3 Beds
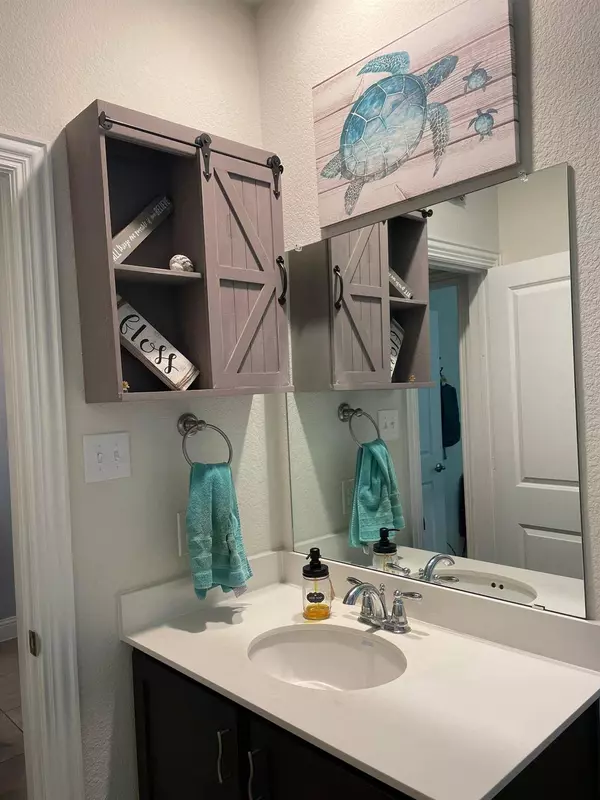
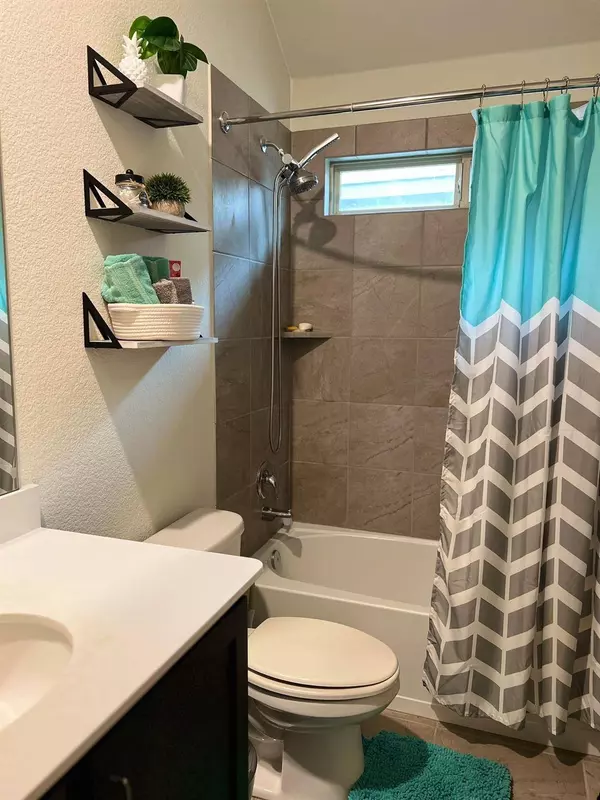
- 2 Baths Full Baths: 2
- 1,677 SqFt
- 5,967 Lot Size
- 2019 Year Built
a beautiful primary ensuite, two secondary bedrooms, and a large living area with a gas fireplace. The kitchen boasts granite
countertops, a 5-burner gas cookstove, a huge pantry, and an oversized island. This move-in ready Silverado home is the only floor plan that has the oversized garage to fit your full-size truck. This Information is Deemed Reliable, but not Guaranteed. Copyright: 2023 NTREIS.
the master-planned community provides superb amenities including a clubhouse, park, pool, splash pad, playgrounds,
picnic area, water features, and trails.
GALLERY

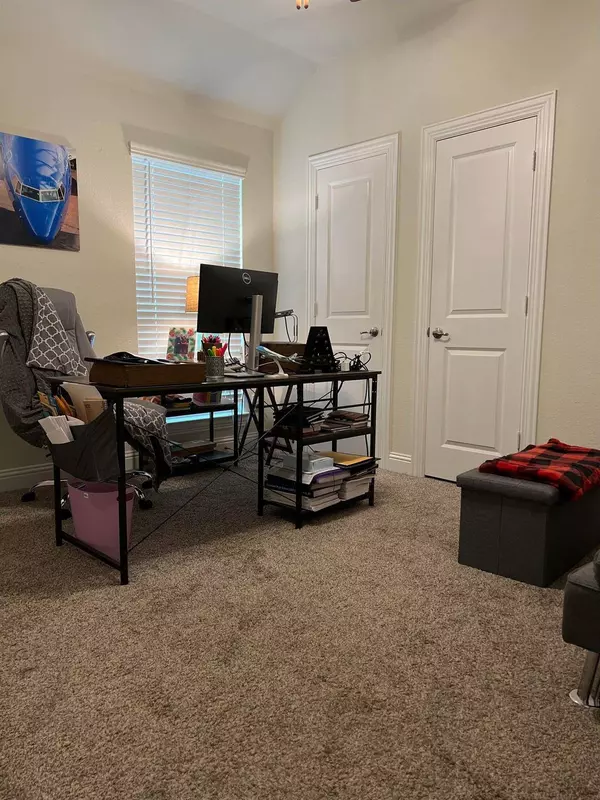
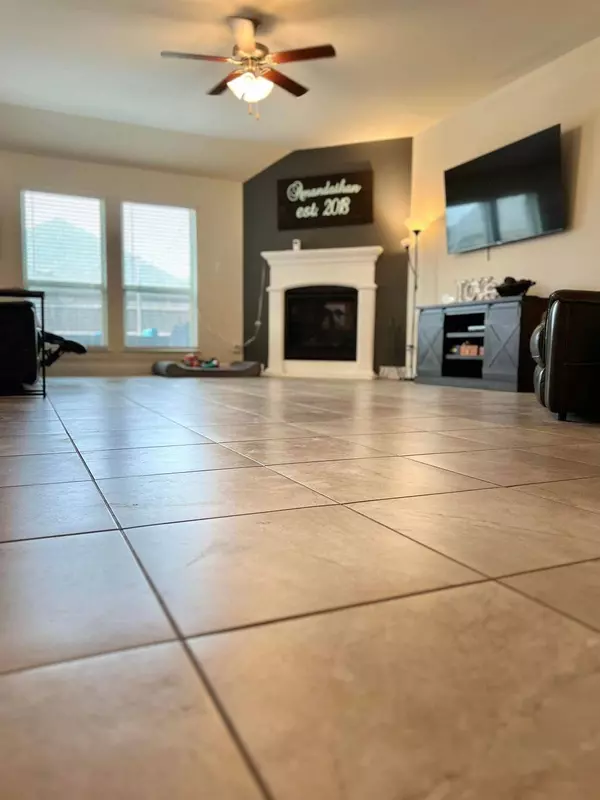
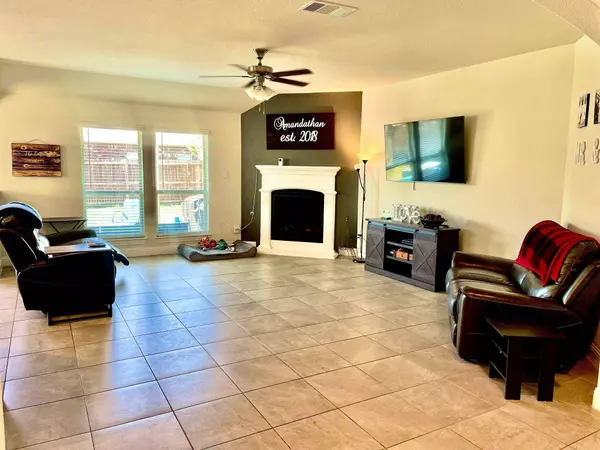
PROPERTY DETAIL
Key Details
Sold Price $359,900
Property Type Single Family Home
Sub Type Single Family Residence
Listing Status Sold
Purchase Type For Sale
Square Footage 1, 677 sqft
Price per Sqft $214
Subdivision Silverado
MLS Listing ID 20276591
Sold Date 05/19/23
Bedrooms 3
Full Baths 2
HOA Fees $75/ann
HOA Y/N Mandatory
Year Built 2019
Annual Tax Amount $6,793
Lot Size 5,967 Sqft
Acres 0.137
Property Sub-Type Single Family Residence
Location
State TX
County Denton
Community Club House, Community Pool, Community Sprinkler, Fishing, Park, Playground, Pool, Sidewalks
Direction GPS from Highway 380: Go North on Main Street. Left on Silverado Parkway. Right on Quicksilver Blvd. Right on Colbalt Dr. Left of Ainsworth Rd. 2625 Ainsworth will be on the right-hand side towards the end of the road.
Rooms
Dining Room 1
Building
Lot Description Landscaped, Sprinkler System, Subdivision
Story One
Foundation Slab
Level or Stories One
Structure Type Brick,Frame
Interior
Interior Features Granite Counters, Kitchen Island, Open Floorplan, Pantry, Smart Home System, Walk-In Closet(s)
Heating Central, Electric, Fireplace(s)
Cooling Ceiling Fan(s), Central Air, Electric
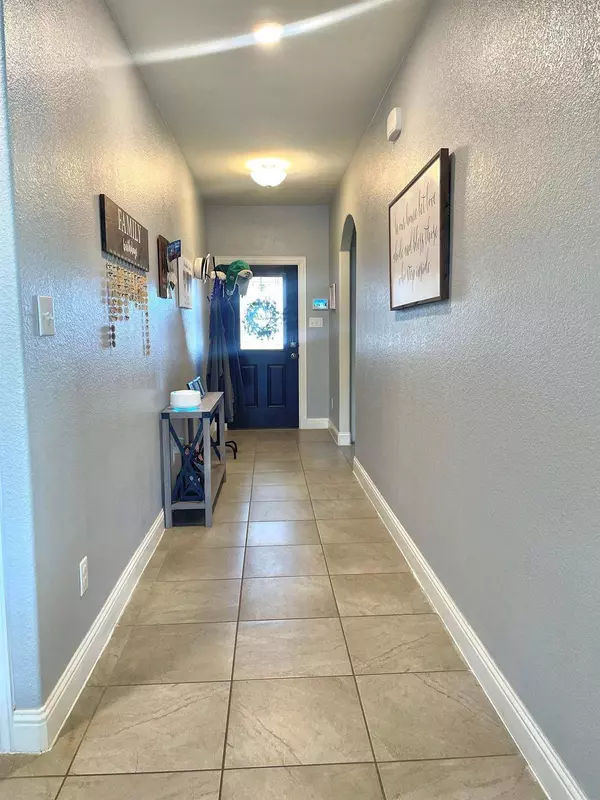
Flooring Carpet, Ceramic Tile
Fireplaces Number 1
Fireplaces Type Electric, Gas Logs, Glass Doors, Living Room
Appliance Dishwasher, Disposal, Gas Range, Gas Water Heater, Ice Maker, Microwave, Plumbed For Gas in Kitchen, Refrigerator, Vented Exhaust Fan
Heat Source Central, Electric, Fireplace(s)
Laundry Electric Dryer Hookup, Utility Room, Washer Hookup
Exterior
Garage Spaces 2.0
Fence Back Yard, Fenced, Front Yard, Gate, Wood
Community Features Club House, Community Pool, Community Sprinkler, Fishing, Park, Playground, Pool, Sidewalks
Utilities Available Cable Available, Community Mailbox, Curbs, Individual Gas Meter, Individual Water Meter
Roof Type Composition,Shingle
Total Parking Spaces 2
Garage Yes
Schools
Elementary Schools Jackie Fuller
Middle Schools Aubrey
High Schools Aubrey
School District Aubrey Isd
Others
Financing FHA
Special Listing Condition Agent Related to Owner, Survey Available
SIMILAR HOMES FOR SALE
Check for similar Single Family Homes at price around $359,900 in Aubrey,TX

Pending
$399,000
1309 Waggoner Drive, Aubrey, TX 76227
Listed by Katrena Price of Coldwell Banker Realty Frisco3 Beds 3 Baths 2,434 SqFt
Active
$347,000
8933 Tucker Street, Cross Roads, TX 76227
Listed by CheiAnne Tarrant of XC Realty3 Beds 3 Baths 2,069 SqFt
Active
$417,000
11221 Camelot Court, Aubrey, TX 76227
Listed by Charles Doherty of Real T Team by eXp4 Beds 4 Baths 2,802 SqFt
CONTACT
