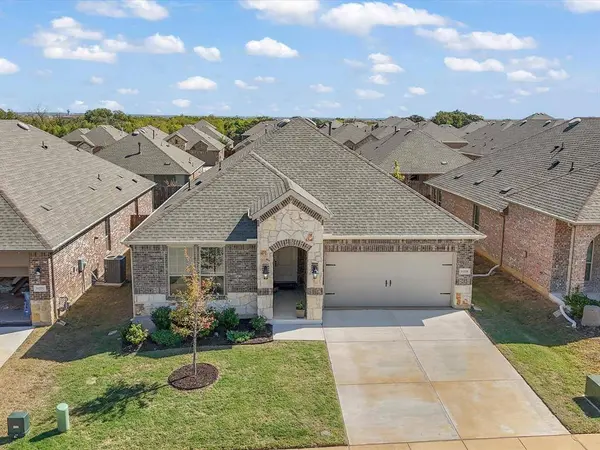
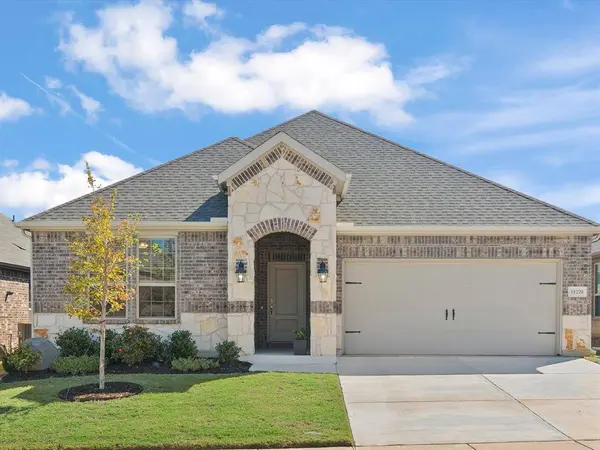
11228 Canyon Oak Street
Aubrey, TX 76227
- 3 Beds
- 2 Baths Full Baths: 2
- 1,791 SqFt
- 5,749 Lot Size
- 2022 Year Built
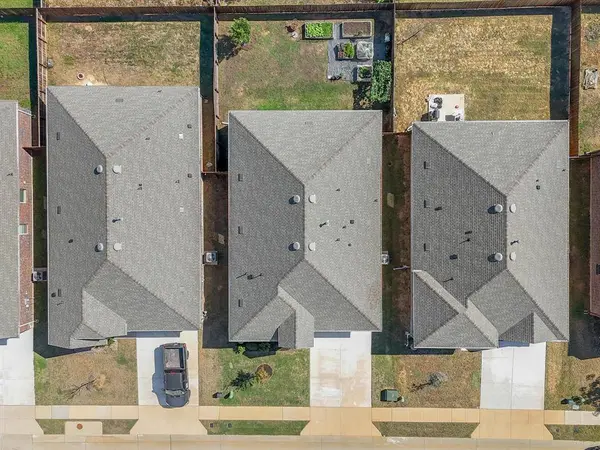
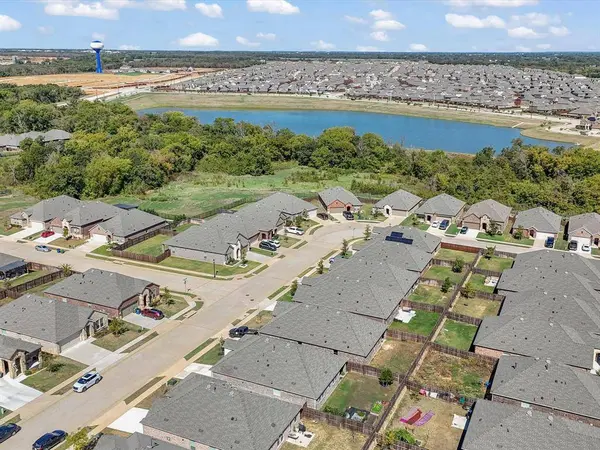
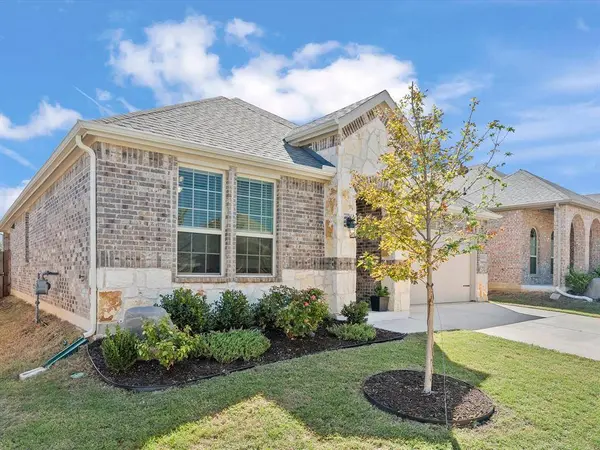
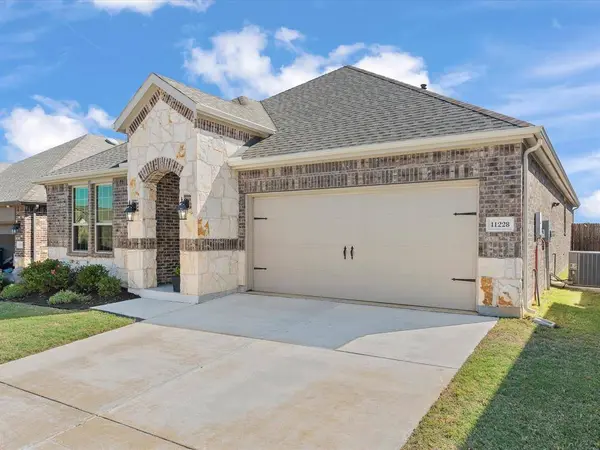
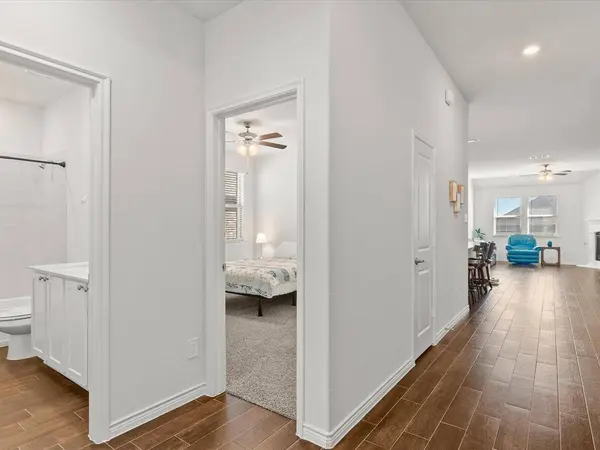
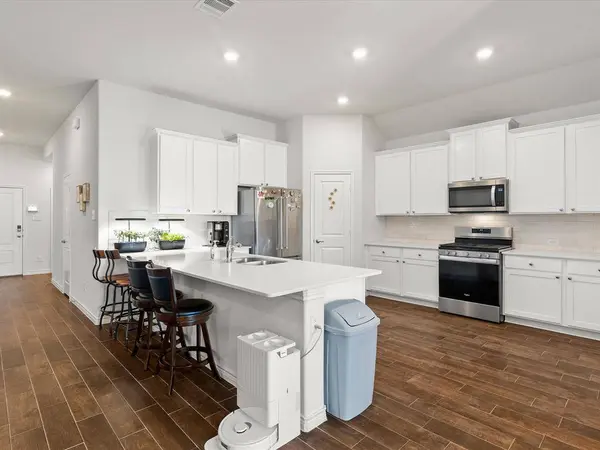
Nestled in Aubrey's desirable Silverado community, this beautiful 3-bedroom, 2-bath home offers 1,790 square feet of thoughtfully designed living space. Enjoy an open-concept layout, a bright kitchen with a spacious island, well-maintained, and a cozy fireplace that makes relaxing feel effortless. The generous primary suite features dual vanities, a soaking tub, a separate shower, and a walk-in closet. But the real surprise? Step outside to a covered patio and a spacious backyard complete with raised garden beds and your very own vegetable garden! Whether you're entertaining, unwinding, or growing something delicious, this home offers room to do it all.
**Comfort, charm, and a little homegrown happiness—this Silverado gem is ready to impress!**
GALLERY
PROPERTY DETAIL
Key Details
Property Type Single Family Home
Sub Type Single Family Residence
Listing Status Active
Purchase Type For Sale
Square Footage 1, 791 sqft
Price per Sqft $172
Subdivision Silverado West Ph 1
MLS Listing ID 21416744
Bedrooms 3
Full Baths 2
HOA Fees $450
HOA Y/N Mandatory
Year Built 2022
Annual Tax Amount $7,800
Lot Size 5,749 Sqft
Acres 0.132
Property Sub-Type Single Family Residence
Location
State TX
County Denton
Community Club House, Curbs, Fishing, Park, Pickle Ball Court, Playground, Pool, Sidewalks, Tennis Court(S)
Direction GPS please
Rooms
Dining Room 1
Building
Lot Description Few Trees, Interior Lot, Landscaped, Lrg. Backyard Grass, Sprinkler System
Story One
Foundation Slab
Level or Stories One
Structure Type Brick,Frame
Interior
Interior Features Double Vanity, Eat-in Kitchen, Granite Counters, Kitchen Island, Open Floorplan, Pantry, Walk-In Closet(s)
Heating Electric, Fireplace(s)
Cooling Ceiling Fan(s), Central Air, Electric
Flooring Carpet, Tile
Fireplaces Number 1
Fireplaces Type Gas Starter
Appliance Dishwasher, Disposal, Gas Range, Ice Maker, Microwave
Heat Source Electric, Fireplace(s)
Laundry Electric Dryer Hookup, Utility Room, Dryer Hookup, Washer Hookup
Exterior
Exterior Feature Covered Patio/Porch, Garden(s), Rain Gutters
Garage Spaces 2.0
Fence Wood
Community Features Club House, Curbs, Fishing, Park, Pickle Ball Court, Playground, Pool, Sidewalks, Tennis Court(s)
Utilities Available Cable Available, City Sewer, Co-op Water, Curbs, Electricity Connected, Individual Gas Meter, Individual Water Meter, Outside City Limits, Sidewalk
Roof Type Composition,Shingle
Total Parking Spaces 2
Garage Yes
Schools
Elementary Schools Jackie Fuller
Middle Schools Aubrey
High Schools Aubrey
School District Aubrey Isd
Others
Acceptable Financing Cash, Conventional, FHA, VA Loan
Listing Terms Cash, Conventional, FHA, VA Loan
Special Listing Condition Aerial Photo
Virtual Tour https://www.propertypanorama.com/instaview/ntreis/21416744
SIMILAR HOMES FOR SALE
Check for similar Single Family Homes at price around $309,000 in Aubrey,TX

Pending
$399,000
1309 Waggoner Drive, Aubrey, TX 76227
Listed by Katrena Price of Coldwell Banker Realty Frisco3 Beds 3 Baths 2,434 SqFt
Active
$347,000
8933 Tucker Street, Cross Roads, TX 76227
Listed by CheiAnne Tarrant of XC Realty3 Beds 3 Baths 2,069 SqFt
Active
$417,000
11221 Camelot Court, Aubrey, TX 76227
Listed by Charles Doherty of Real T Team by eXp4 Beds 4 Baths 2,802 SqFt
CONTACT